top of page
Kasum MANIFOLD - Minimalist Branding for Public Art Infrastructure Firm
Book Audit

WHAT IS THE CITY
BUT THE PEOPLE

Commissioned for the COPTA (Transit Authority), a diverse procession of figures—young and old, some engaged with technology, others relying on the aid of a cane—moves in harmonious unison across the expansive surface.  This dynamic composition subtly evokes the grandeur of classical processional friezes, from the timeless elegance of the Parthenon (440 BC) to the bold, expressive dynamism of American artist Norman Lewis (1909-1979).

PROJECT COLLABORATOR
 

Martin Donlin
Martin Donlin LTD


Access Technical Drawings

Architectural integration of a 30,000 sq. ft. suspended polycarbonate and stainless steel skin wall. Transforming a municipal parking garage façade into a vibrant civic canvas through engineered structural art.
Site-specific art barrier designed for 50% natural airflow compliance. Engineered public art skin for the Oklahoma City Convention Center Parking Garage meeting municipal safety and ventilation requirements.
Technical detailing of iridescent polycarbonate panels interwoven with stainless steel. Refined material application for utilitarian infrastructure, creating a high-durability architectural feature for the built environment.
Structural art integration bridging downtown geometry with fluid cultural narratives. MAPS III infrastructure project featuring color-saturated silhouettes interwoven for architectural cohesion.

TRACKS SPILLWAY

Commissioned for the 3Bird Kids Foundation, Tracks is a vibrant art installation that brings a splash of color to a functional spillway. Tracks features oversized animal prints; specifically, those of deer, wolves, and birds featured in other on-campus art installations. The design was created with a highly durable and sustainable process using post-consumer recycled glass aggregate and a waterproof bonding media.

PROJECT COLLABORATOR
 

Joseph O’Connell 
Creative Machines, Inc.


Access Technical Drawings

Integration of functional art on a municipal spillway using High Friction Surface Treatment (HFST). Features oversized animal tracks in a durable, slip-resistant surface designed for pedestrian safety and athletic campus navigation.
Technical application of post-consumer recycled glass aggregate in shades of purple, magenta, and orange. Utilizing 1,400 lbs of diverted landfill material to create a UV-stable and colorfast architectural surface for a 360-degree civic canvas.
Professional installation of a waterproof bonding media using a high-pressure texture hopper system. Engineered for masonry and cement integration, achieving a 36-hour cure time for rapid-response campus activation.

SEEDS OF CHANGE

Commissioned for Senior Health & Wellness Center III, Seeds of Change uses an architectural feature wall as a canvas for laser projected motion graphics. The base of the installation features a backlit cityscape; envisioned from local landmarks and homes. A touchscreen allows visitors access to a historical database, offering anyone an opportunity to learn more about the history of the people and places featured in the project. 

PROJECT COLLABORATORS
 

Nick Bayer
CreateCo Studios

Eric R. Sourie
E.R.S. Cultural Research

Keaton Towns
Keaton Towns Animation

Pamela Zeljak 
Civic Icon Arts


Access Technical Drawings

Technical integration of a powder-coated aluminum architectural feature wall serving as a canvas for laser-projected motion graphics. Engineering structural art components for seamless municipal facility installation.
Hardware coordination for a backlit architectural cityscape base. Integrating physical landmarks with technical componentry for long-term site-specific durability in public lobbies.
Integrating interactive touchscreen hardware for public database access. Managing technical oversight of physical-to-digital touchpoints for high-traffic civic environments.

COLOR WHEELS

Commissioned for OKC Tennis Center, the art vestibule design dynamically activates the entry of the Clubhouse, transforming the space into a vibrant interplay of color and shadow.  Beyond its aesthetic impact, the design subtly integrates tennis-centric motifs, subtly nodding to the sport’s dynamic movements and energy. At night, the structure illuminates the exterior like a kaleidoscopic beacon, a vibrant symbol of the center’s activity and a beacon for tennis enthusiasts.

PROJECT COLLABORATORS
 

Martin Donlin
Martin Donlin LTD

Brett McDanel 
Brett McDanel Studio


Access Technical Drawings

Vibrant art vestibule activation at the Tennis Center Clubhouse. A dynamic civic entry transformed into an interplay of color and shadow using Martin Donlin’s artistic glazing and Anton Morton’s metal screens.
Immersive interior vestibule experience featuring cascading hues and intricate shadow patterns. Tennis-centric motifs evoke the game’s energy through the play of light and shadow on the Clubhouse floor.
Hand-fabricated powder-coated metal screens featuring patterns inspired by tennis nets and ball trajectories. Finished with Tiger Drylac Series 38 pigments for a 25-year durable service life.
Nighttime civic landmark: The Clubhouse entry illuminated as a kaleidoscopic beacon. Prismatic glass and metal structural art serving as a vibrant symbol for the second largest tennis center in the U.S.

CHICKASAW MAP

Commissioned for the Chickasaw Community Bank HQ, this project express the ethos of the Chickasaw People and reinterprets an historic 1773 map created by a Lower Chickasaw man named Fanni Mingo, translated as “Squirrel King.” The project was created using recycled post-consumer glass traffic aggregate in epoxy bonding media.

Access Technical Drawings

Architectural integration of a historic 1773 cartographic narrative at Chickasaw Community Bank HQ. Reinterpreting Fanni Mingo’s map into a permanent civic surface using recycled post-consumer glass traffic aggregate.
Materialized historic data using industrial-grade recycled glass aggregate and epoxy bonding media. A sustainable integration strategy for high-traffic corporate lobby infrastructure.
Slip-resistant architectural floor integration of the 'Squirrel King' map. Technical translation of indigenous archival data into a high-durability epoxy installation for the built environment.

Nourish

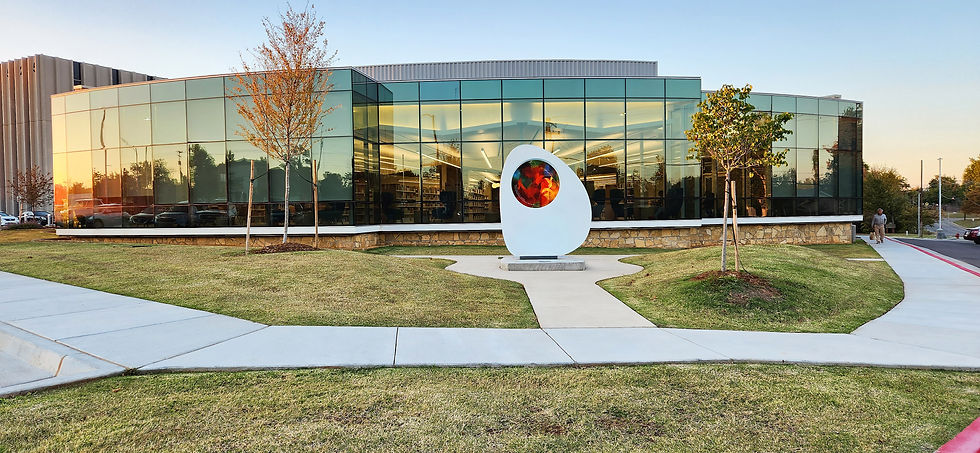
Etched into the glass centerpiece is an excerpt from U.S. Poet Laureate Joy Harjo’s “Remember” (1952): “You are this universe and this universe is you,” a powerful reminder of the potential contained within a single seed and the transformative power of the library. Nourish was commissioned by the City of Oklahoma City for Belle Isle Library.

PROJECT COLLABORATORS
 

Martin Donlin
Martin Donlin LTD.

Joy Harjo 
Poet Laureate of the United States 

Brett McDanel 
Brett McDanel Studio


Access Technical Drawings

Structural art integration for 'Nourish' sculpture, engineered to withstand 230 mph wind loads. Robust architectural form designed for long-term durability in high-exposure municipal environments.
Integrated hardscape and landscape berm construction for public art. Coordinating site-specific infrastructure projects with architectural teams to ensure a cohesive aesthetic and structural foundation.
Programmable DMX lighting installation with IPX9-rated components. Independent illumination of sculptural forms featuring intuitive interior touch panel controls for thematic displays.
Technical integration of tempered and safety laminated art glass. Elevated sculptural mounting on raised hardscape to mitigate damage from vehicles and maintenance operations.

WINDSWEPT WALL

Commissioned for a rural sire station, this screen wall is a living, breathing dialogue between the built environment and the prairie winds that shaped it. Waving wheat seem to ripple and shift, mimicking the very motion of the wind in a visual dance that creates a compelling tension, a conversation between the rigid geometries of the adjacent firehouse and the untamed grace of the surrounding natural landscape.

PROJECT COLLABORATOR
 

Brett McDanel 
Brett McDanel Studio


Access Technical Drawings

Functional art integration: 50-foot screen wall 'Windswept Wall' at Oklahoma City Firehouse No. 29. Transforming a municipal utility barrier into a living dialogue between the built environment and the prairie landscape.
Technical material selection of weathering Corten and stainless steel for municipal art. Utilizing the natural patina process to reflect resilience and the passage of time in high-exposure rural infrastructure.
Architectural detail of abstract 'waving wheat' patterns with three distinct themed finishes. Precision-integrated metalwork created through a rigorous municipal design competition for the Oklahoma City 1% for Art Program.
Nighttime civic activation featuring subtly integrated LED illumination. The undulating, convex surface of the screen wall creates a play of light and shadow, serving as a focal point for the firehouse team and community.
bottom of page